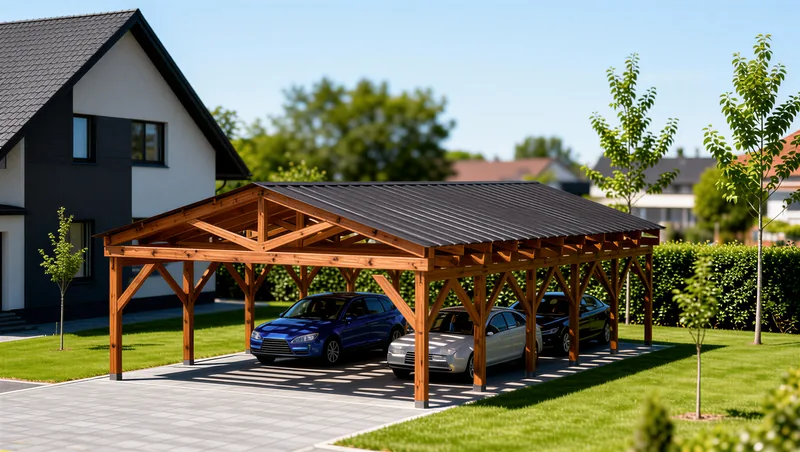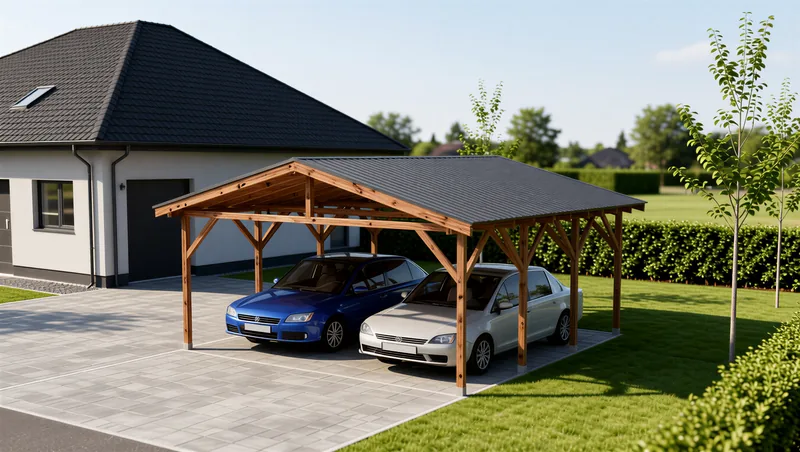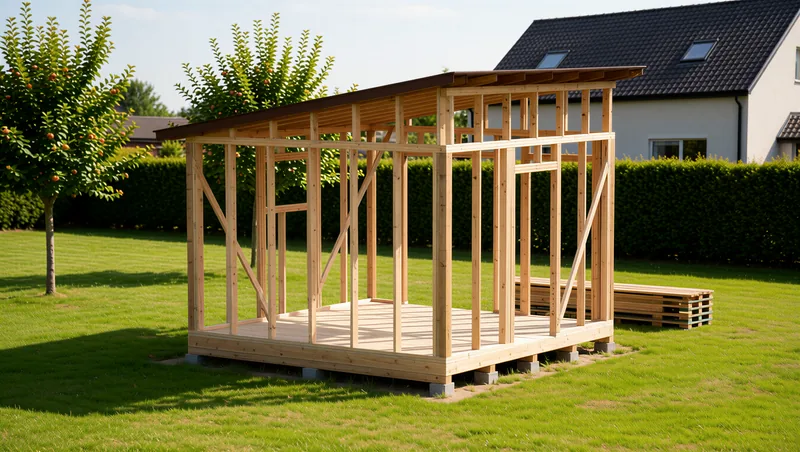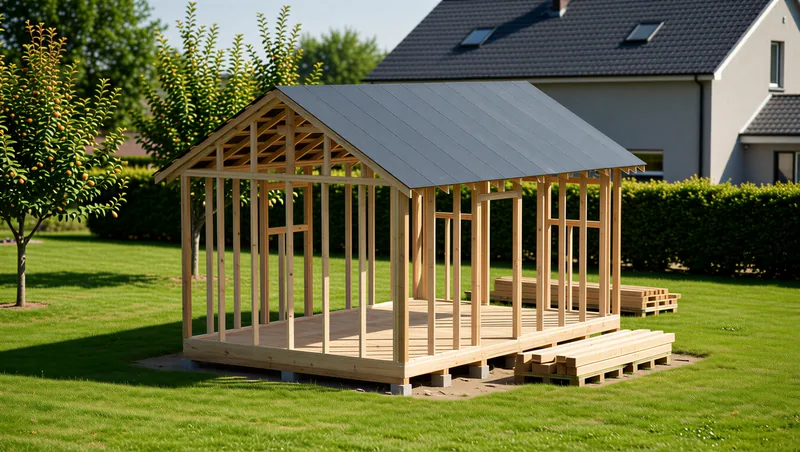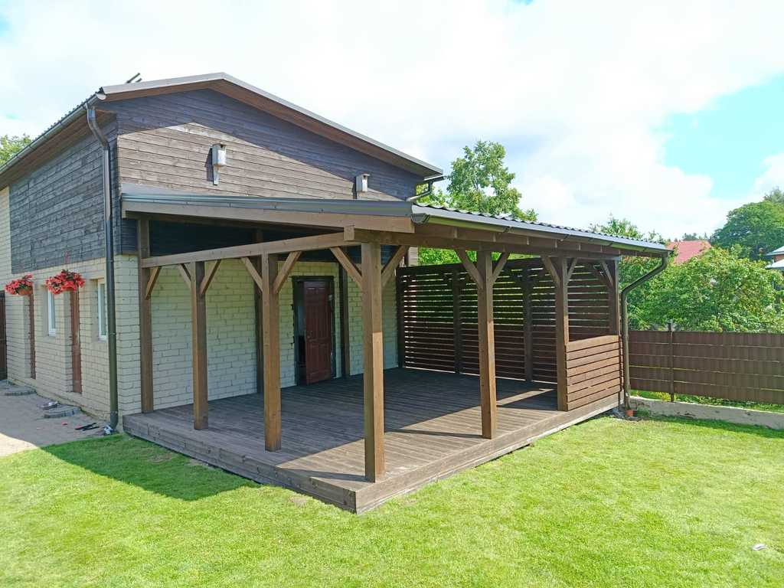
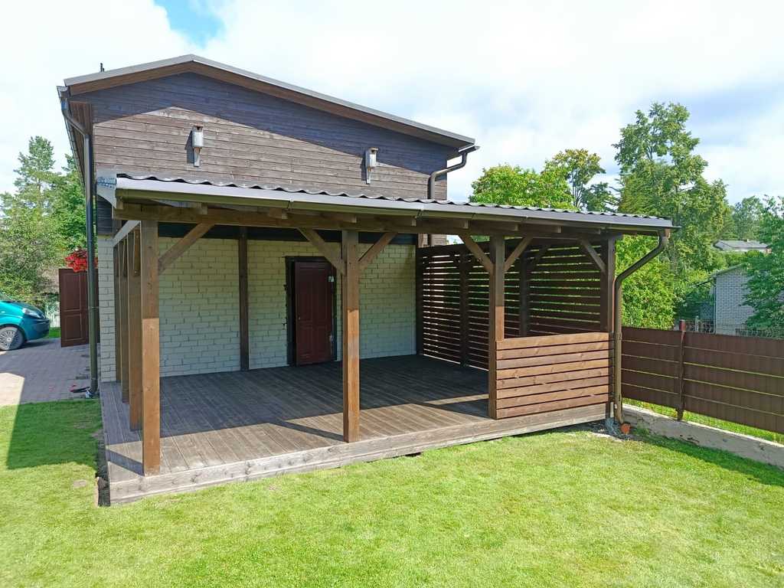
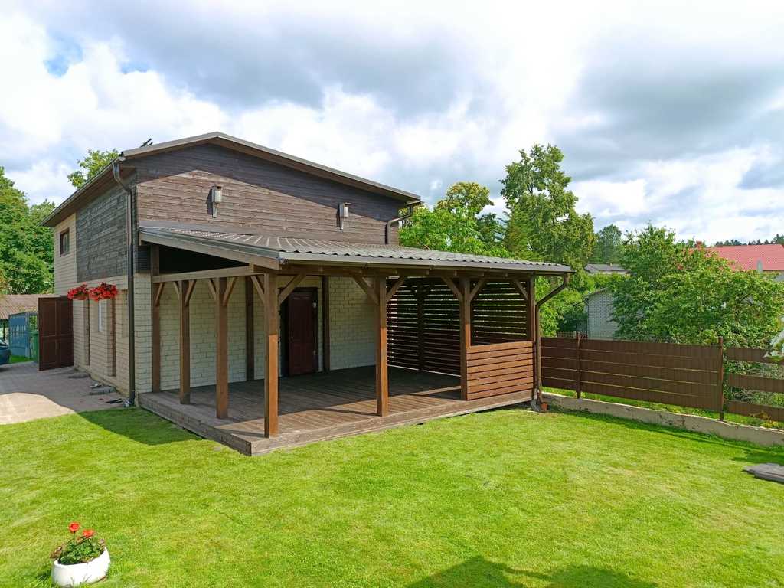
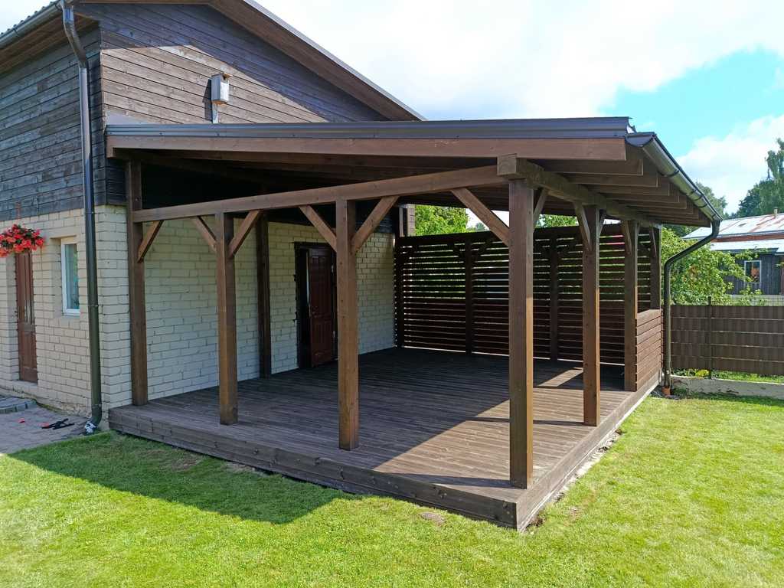
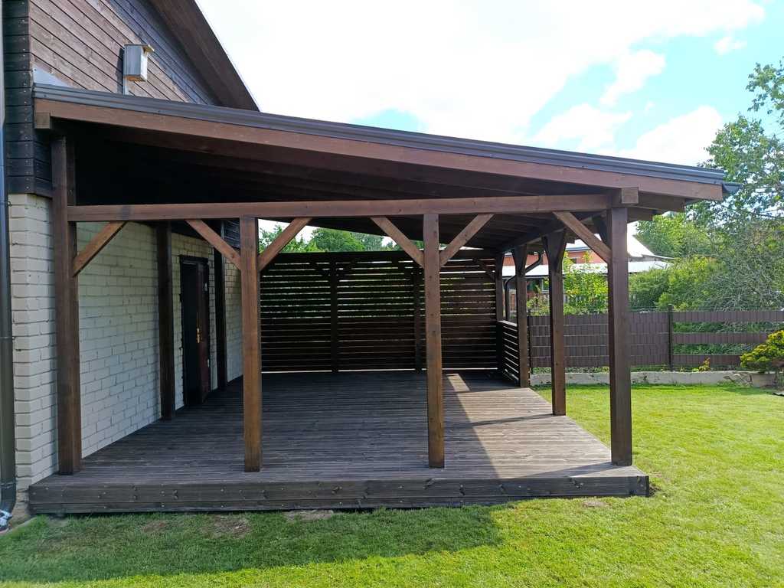
Built for durability, comfort and modern outdoor living, this 4.8×6 m wooden house attached veranda is designed to extend the living space of your home while creating a beautiful, covered space for relaxing, al fresco dining or spending quality time with family or friends. Its spacious layout, durable wooden construction, elegant dark brown finish and decorative lattice side wall create a warm, modern and functional outdoor environment. In addition to its beauty, the lattice side wall can be covered with decorative vines
The veranda is designed with a durable wooden floor, making it comfortable for daily use all year round. The durable metal roof structure with an effective rainwater drainage system provides reliable protection against rain, direct sunlight and changing weather conditions, maintaining the feeling of an open and bright space.
The decorative wooden lattice side panel offers additional protection against wind and external disturbances, while maintaining natural light and ventilation. The entrance step provides convenient and easy access to the veranda and is included in the price.
Made of high-quality wood, this veranda is designed to withstand both summer heat and winter weather. When installed on a properly prepared surface, its durable construction provides excellent stability, ensuring that strong winds and snow loads will not affect its durability.
This 4.8×6 m wooden veranda is ideal for private homes, country houses, holiday properties, guest houses and modern gardens. It creates the perfect outdoor space for morning coffee, family meals, relaxing evenings, celebrations or simply enjoying nature in comfort.
Key features of planned materials used in the construction:
Floor beams: 95×95 mm
Floor beams: 45×95 mm
Floor boards: 145×28 mm
Roof support columns: 95×95 mm
Roof rafters: 45×95 mm
Wall boards: 22×95 mm
Privacy fence boards: 22×95 mm
Lathing: 22×45 mm
Metal roofing
Integrated rain gutter system
Veranda height at lowest point: 2.1 m
Veranda height at highest point: 2.8 m
Customizable design
The veranda can be fully customized using our 3D design tool. You can change the layout, entrance position, privacy walls and other structural elements to suit your home and outdoor space. You can also choose from a variety of colors, roofing materials, and finishes to perfectly match the style of your property.
Estimated delivery time is usually 1 to 4 weeks, depending on your location.
If you have any questions, please contact us via WhatsApp.
A strong, elegant, and durable wooden house extension designed to create a comfortable outdoor living space that can be enjoyed all year round.
Built for durability, comfort and modern outdoor living, this 4.8×6 m wooden house attached veranda is designed to extend the living space of your home while creating a beautiful, covered space for relaxing, al fresco dining or spending quality time with family or friends. Its spacious layout, durable wooden construction, elegant dark brown finish and decorative lattice side wall create a warm, modern and functional outdoor environment. In addition to its beauty, the lattice side wall can be covered with decorative vines
The veranda is designed with a durable wooden floor, making it comfortable for daily use all year round. The durable metal roof structure with an effective rainwater drainage system provides reliable protection against rain, direct sunlight and changing weather conditions, maintaining the feeling of an open and bright space.
The decorative wooden lattice side panel offers additional protection against wind and external disturbances, while maintaining natural light and ventilation. The entrance step provides convenient and easy access to the veranda and is included in the price.
Made of high-quality wood, this veranda is designed to withstand both summer heat and winter weather. When installed on a properly prepared surface, its durable construction provides excellent stability, ensuring that strong winds and snow loads will not affect its durability.
This 4.8×6 m wooden veranda is ideal for private homes, country houses, holiday properties, guest houses and modern gardens. It creates the perfect outdoor space for morning coffee, family meals, relaxing evenings, celebrations or simply enjoying nature in comfort.
Key features of planned materials used in the construction:
Floor beams: 95×95 mm
Floor beams: 45×95 mm
Floor boards: 145×28 mm
Roof support columns: 95×95 mm
Roof rafters: 45×95 mm
Wall boards: 22×95 mm
Privacy fence boards: 22×95 mm
Lathing: 22×45 mm
Metal roofing
Integrated rain gutter system
Veranda height at lowest point: 2.1 m
Veranda height at highest point: 2.8 m
Customizable design
The veranda can be fully customized using our 3D design tool. You can change the layout, entrance position, privacy walls and other structural elements to suit your home and outdoor space. You can also choose from a variety of colors, roofing materials, and finishes to perfectly match the style of your property.
Estimated delivery time is usually 1 to 4 weeks, depending on your location.
If you have any questions, please contact us via WhatsApp.
A strong, elegant, and durable wooden house extension designed to create a comfortable outdoor living space that can be enjoyed all year round.
Gotovi 3D dizajni s aktualnom cijenom. Otvorite jedan takav kakav jest ili ga promijenite u 3D konfiguratoru.