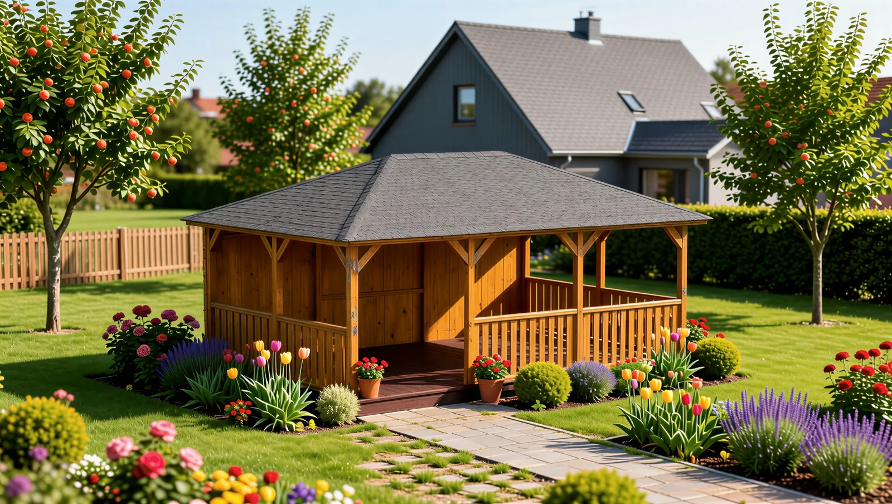
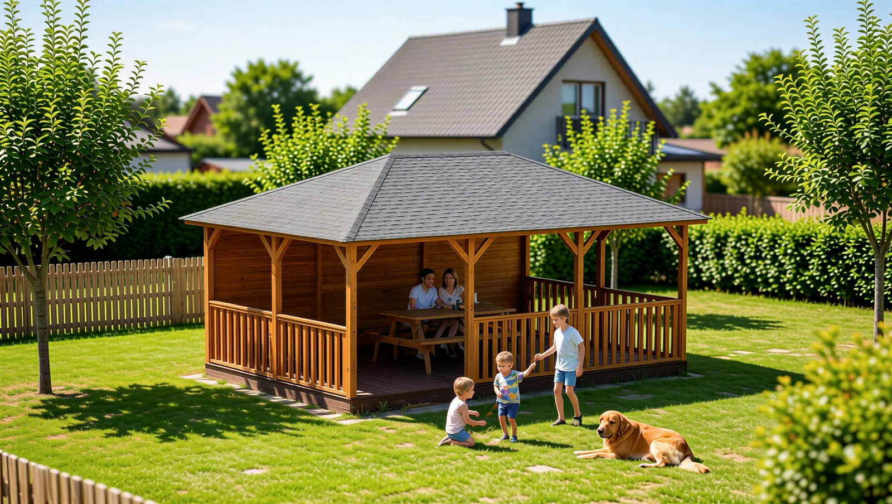
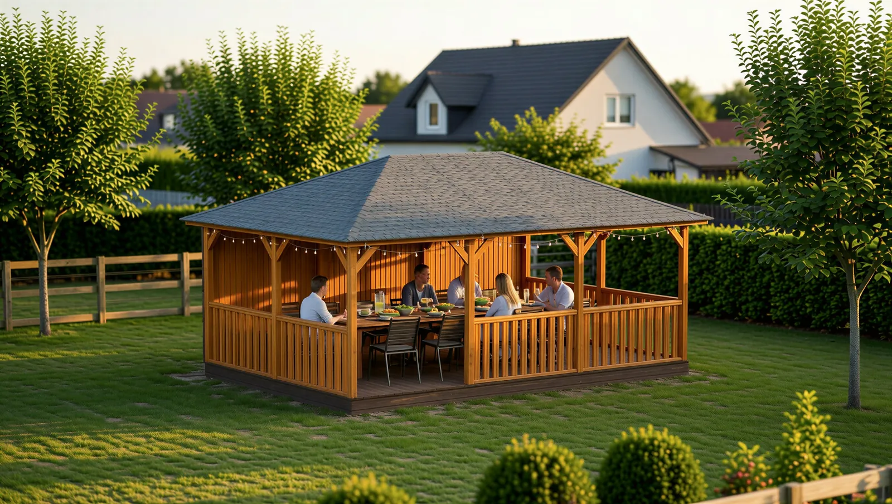
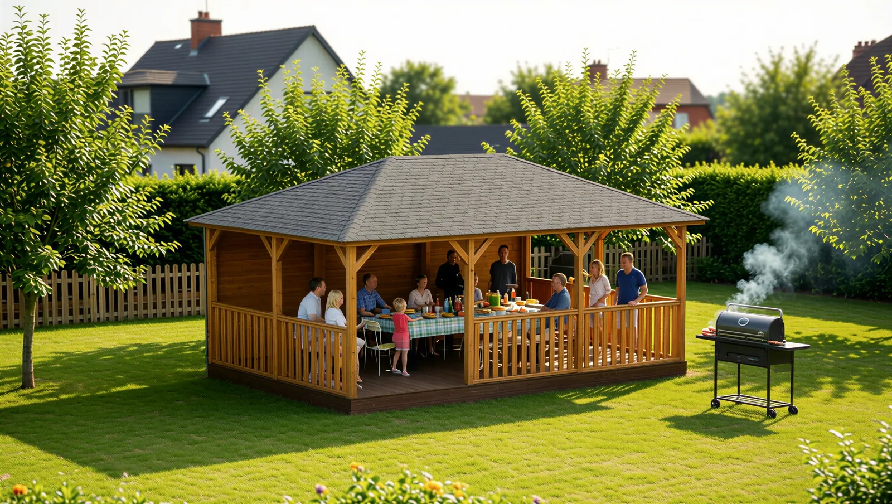
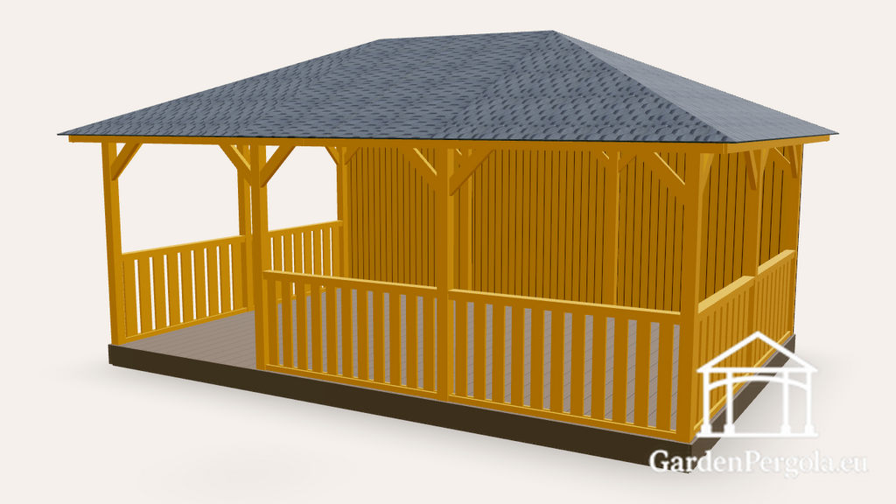
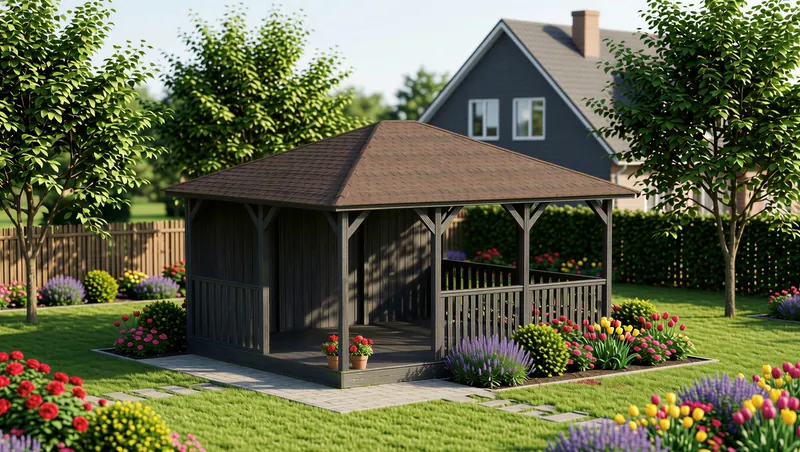
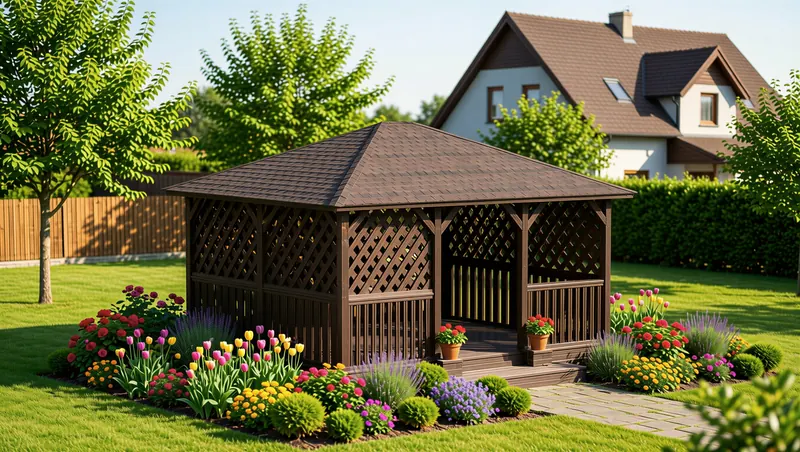
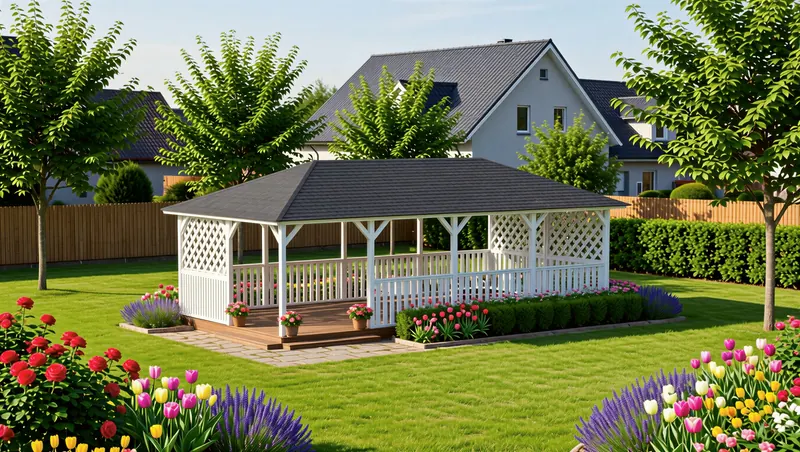
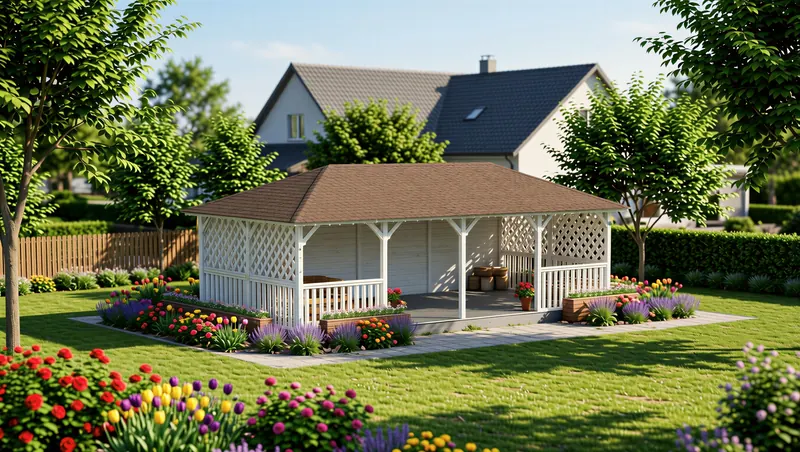
A warm, honey-toned gazebo that stands out in a green garden. The back is a closed wall, the sides and front have railings with the entrance. The large space fits a long table and still leaves room to move around.
Materials
- Planed pine or spruce, cut to exact sizes by machine and painted with protective paint
- Posts and frame beams 95x95 mm
- Rafters 45x95 mm, the hip roof boarded with OSB and covered with bitumen shingles
- Floor of 28x145 mm decking on 45x95 mm joists, which lie on 95x95 mm floor beams
- Wall and railing boards 22x95 mm
Good for
- Family dinners and festive tables
- A seating place at the edge of a forest or on a farm
- A garden with a lot of greenery
Recommendations
- Lighter wood deepens in colour over time, so refresh the finish every couple of years.
- Grey paving or a stone path goes well with a grey roof.
- Size, walls, railings, floor and colours can be changed in the 3D constructor, and the price updates at once.
- Check local rules for garden buildings before ordering, because limits on size and height differ from place to place.